

Creating a Home in a Multifamily Project: The Design Behind the Recently Completed Tennessee Baptist Children's Homes (TBCH) Campus in Millington, TN

Shapiro & Company Architects approaches residential design with a simple belief: the spaces people live in shape how they feel, interact, and grow. Some projects make that more evident than others.
Our work with Tennessee Baptist Children’s Homes is one of those projects.
Founded in 1891, the non-profit organization provides residential care for children across three campuses in Millington, Chattanooga, and Brentwood. Rather than large institutional buildings, each campus is made up of family-style homes; an intentional decision that reshapes how these environments function.
Instead of housing one large group in a single facility, each home supports up to eight children and a pair of house parents. The result is a series of smaller households that together form a larger community. Smaller homes are easier to manage, easier to maintain, and easier to build in phases over time. More importantly, they create a setting that feels familiar and intentionally domestic. The goal is to create a campus that feels closer to a neighborhood than a facility.
The recently completed Millington campus showcases this model.
Housing That Supports Daily Life
The goal of these homes is not just to provide shelter, but to support routine, connection, and independence.
Each home is organized around an open kitchen and living area, creating a central space for daily gathering. Family meals, bonding time, and daily life all occur within the center of the home. Nearby study rooms and gaming rooms give children places to focus or spend time with each other without feeling confined.
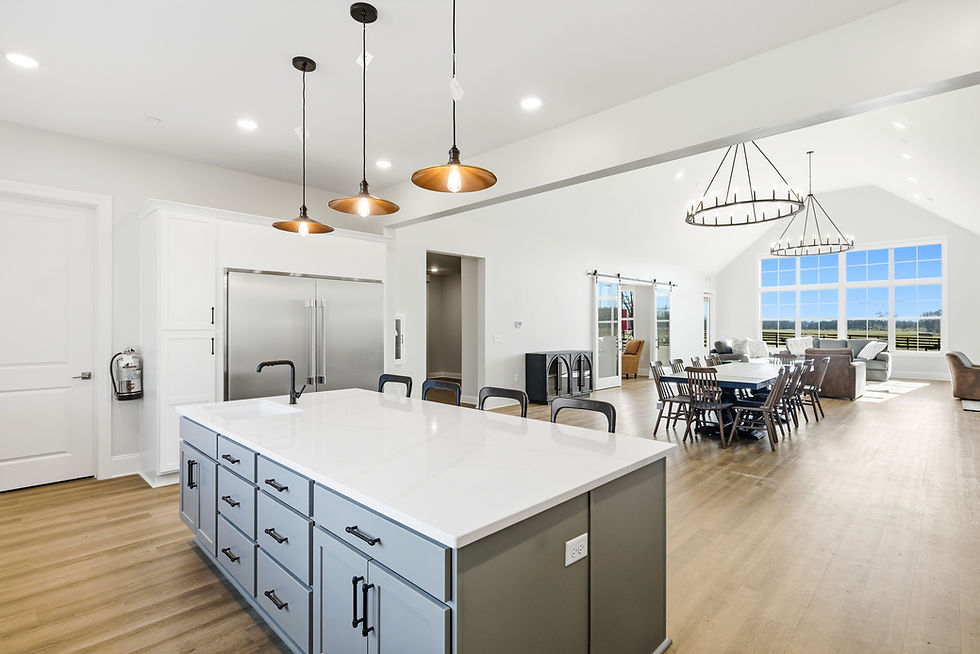
Private bedrooms and bathrooms offer something equally important: a sense of ownership and personal space for each of the eight children living in these homes.
In the back, a beautiful covered porch area gives these households a space to enjoy the outdoors in a comfortable environment.
These decisions may seem straightforward, but they reflect the same thinking behind successful multifamily housing: balancing shared space with privacy and designing around functionality.
A Campus Designed to Grow
Across all three campuses, the organization’s model prioritizes a residential environment over an institutional one.
In Millington—also known as The Ranch—that approach is extended through a broader landscape strategy, integrating program elements into a more expansive, rural setting.
The Chattanooga campus incorporates independent living environments, supporting residents as they transition into adulthood.
Brentwood, the organization’s headquarters, continues to evolve through long-term planning and updates.
Together, these variations demonstrate how a consistent housing model can be adapted to different programmatic needs within a unified master plan.
For developers, the takeaway is familiar: repetition enables efficiency, but variation drives long-term value. The strength of the system lies in its ability to standardize the residential unit while allowing the campus to evolve over time.
Designing a Feeling

Shapiro & Company Architects was selected in part for our experience in custom residential design. That background shaped how these homes look, feel, and function.
The goal was not to replicate institutional housing more efficiently. It was to create spaces that feel like home.
At Millington, that idea is now realized. The project demonstrates how residential design principles can extend beyond the private market, shaping environments that support stability, routine, and growth.
If you'd like to see the full image gallery, click here!


